
Getaway Series
The 44’ Northern & Muskie Houseboats

The "Basecamp" for Your Crew
Sleeps 8 (6-7 adults comfortably)
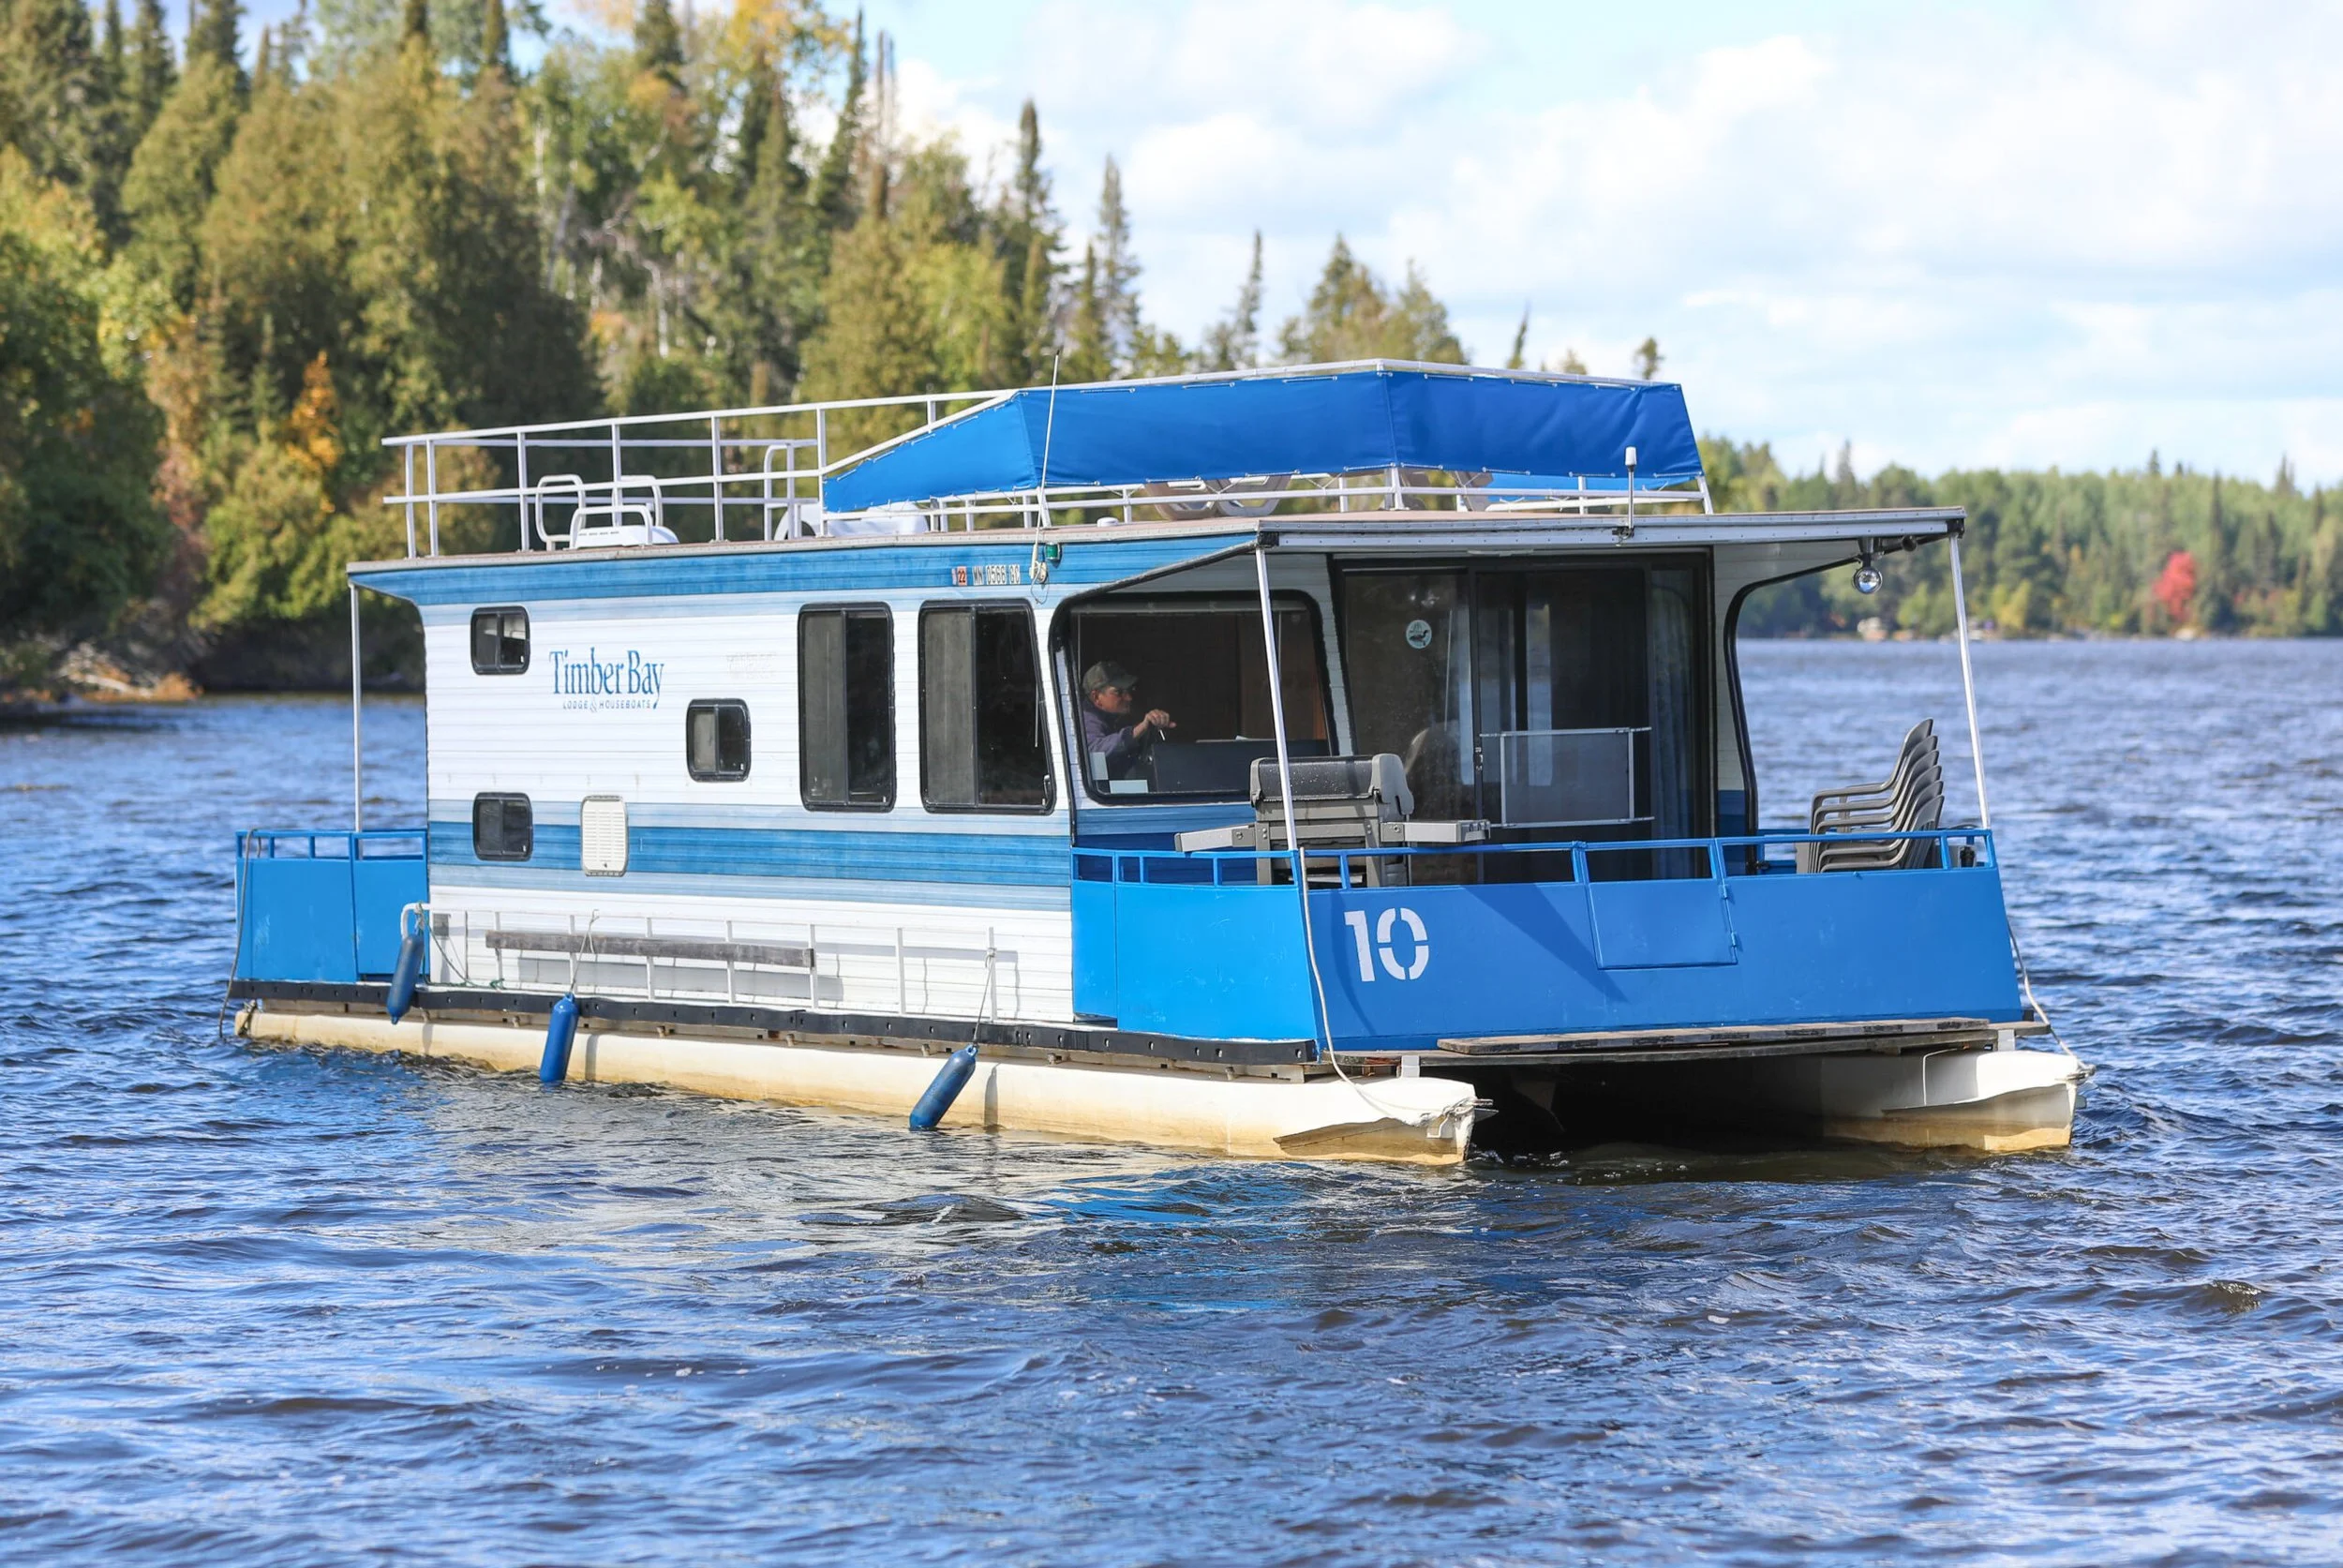
If you are looking to bring the whole crew—whether that’s two families joining forces or the annual fishing reunion—the 44-foot Northern and Muskie models are your floating lodges. These boats are the "stretch limos" of our vintage fleet, offering the extra length and sleeping capacity you need to keep everyone comfortable without sacrificing that classic, close-knit camping feel.
The Details
The Front Deck (The Veranda)
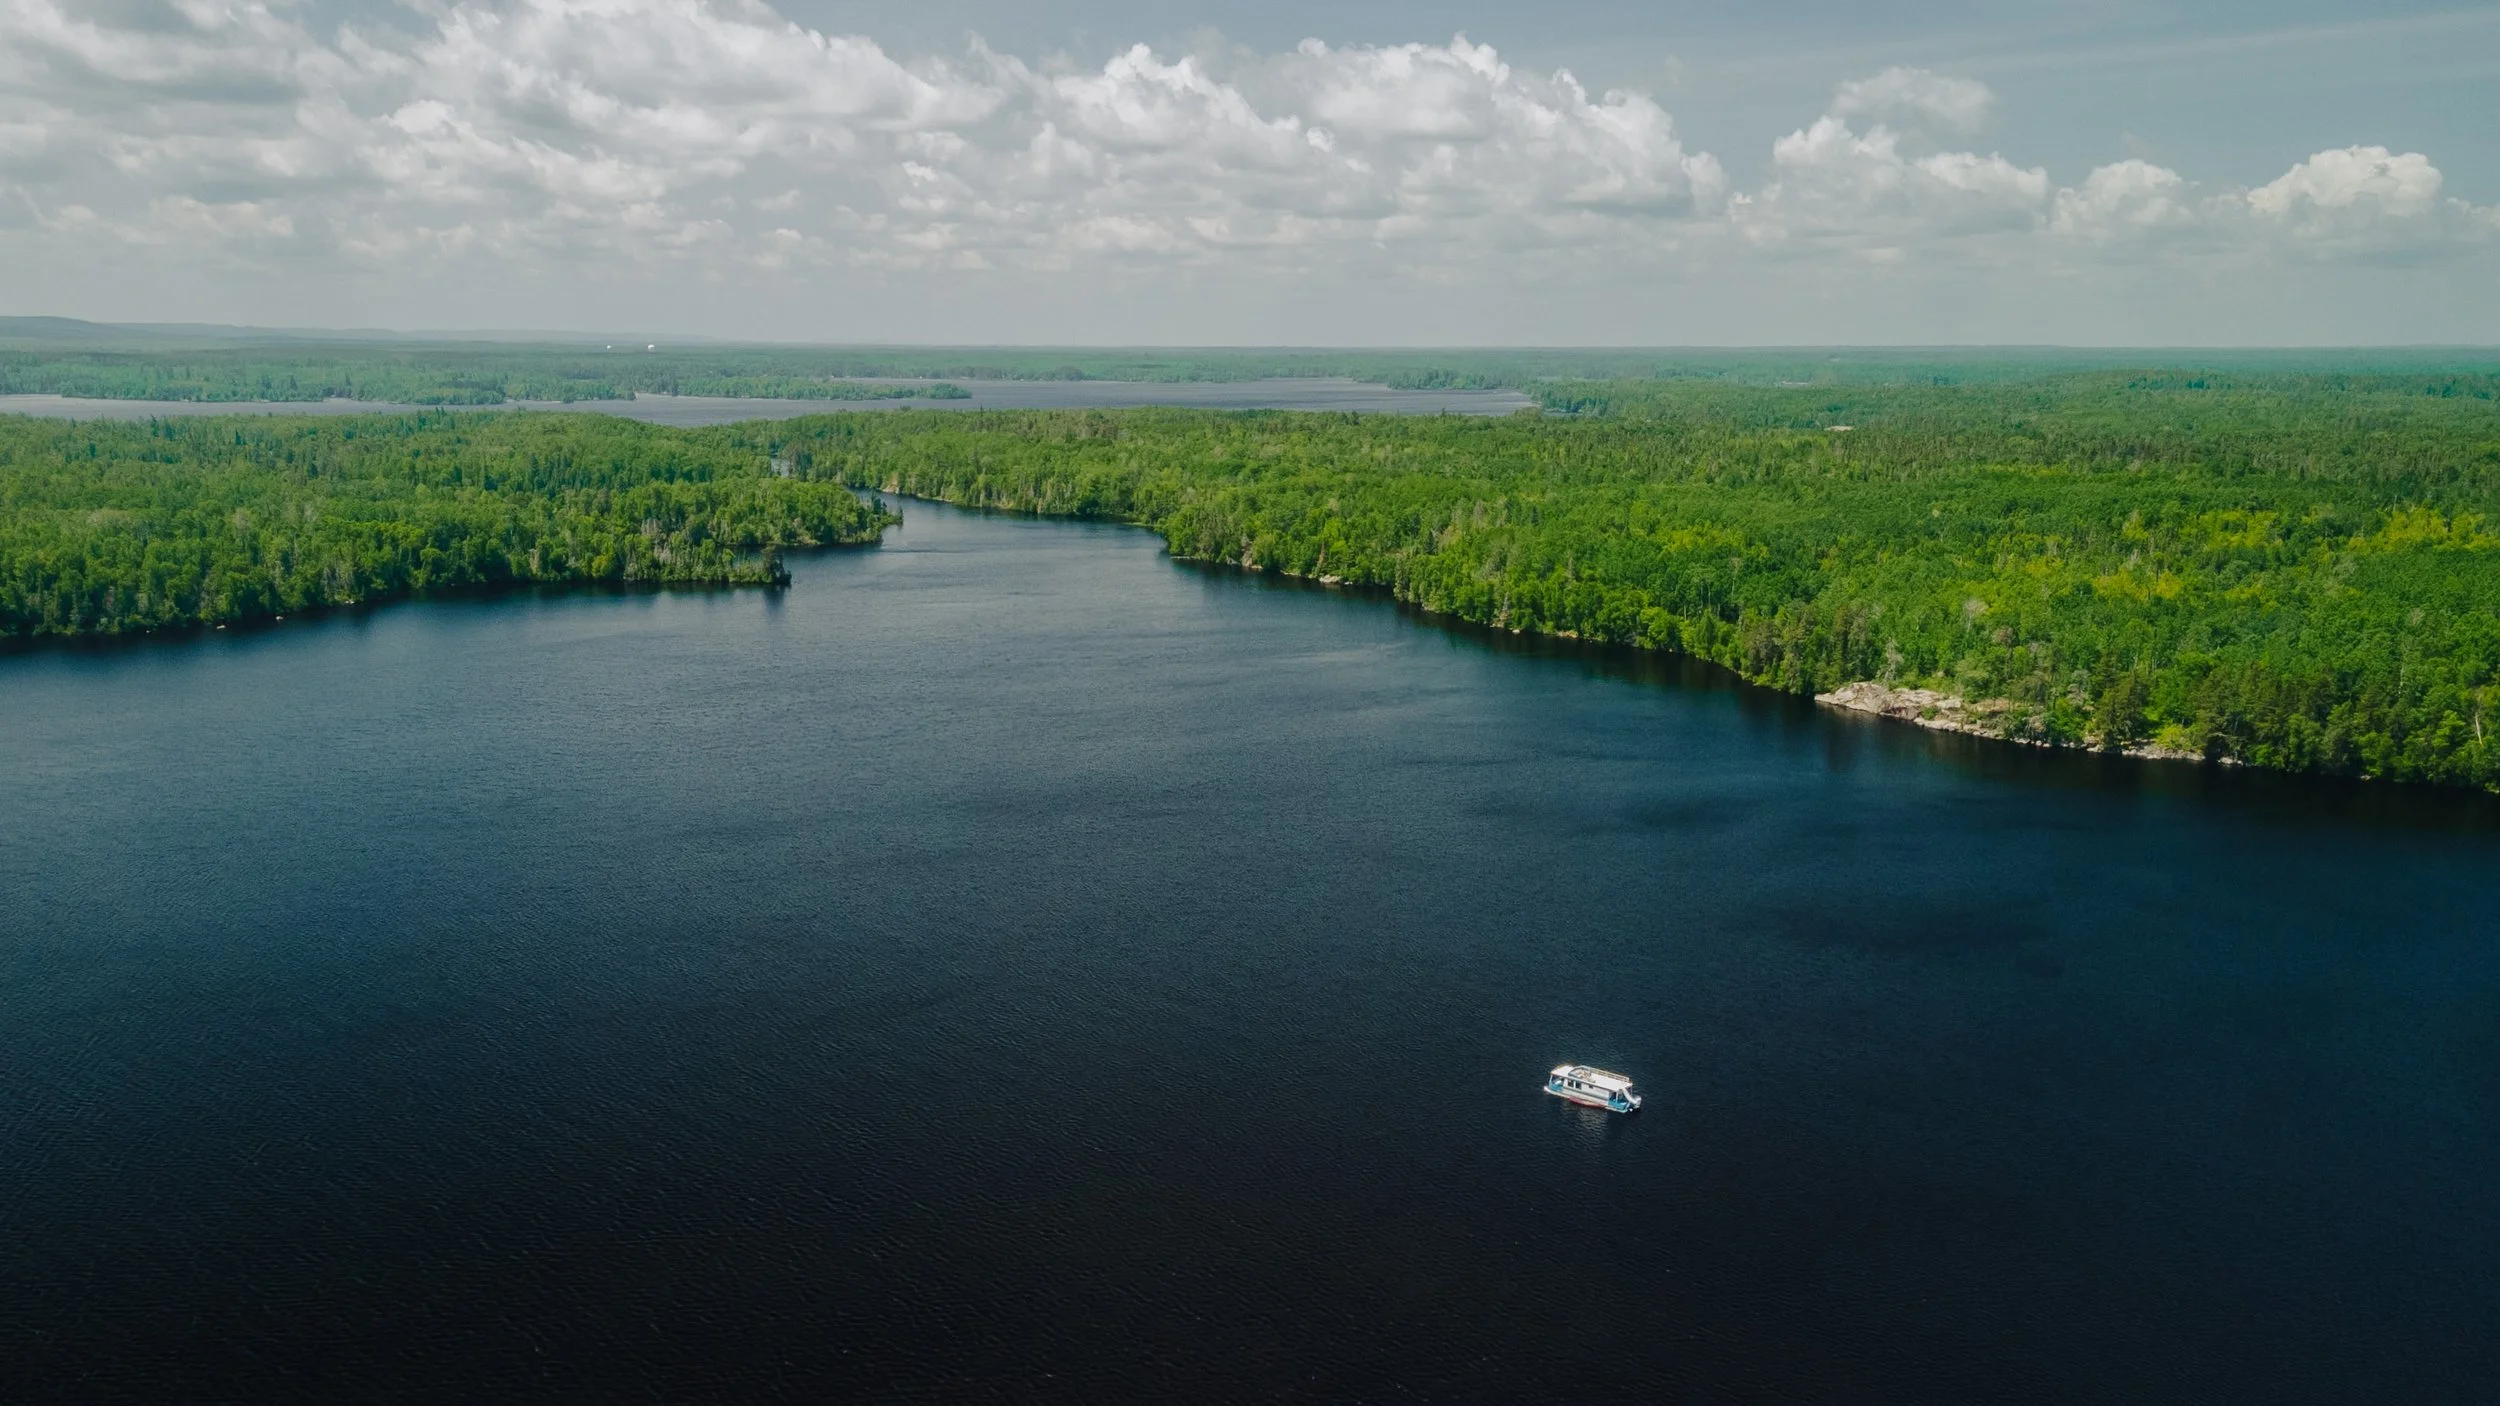
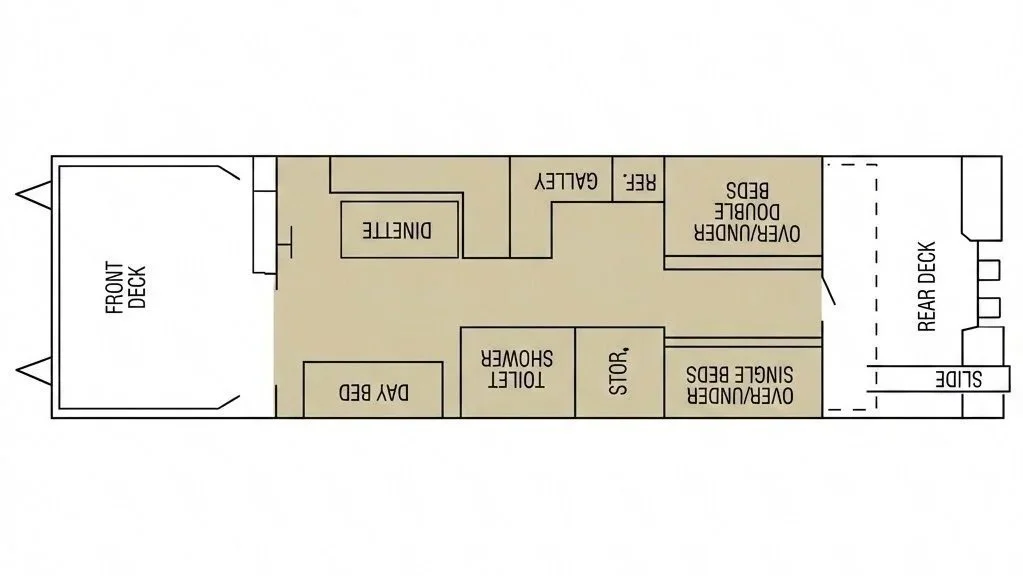
Your journey begins on the spacious Front Deck. This is your primary social hub. There is plenty of room here for deck chairs and coolers. It’s where you’ll sip your morning coffee while planning the day’s route, and it’s the best seat in the house when you’re underway, cruising past the rocky cliffs of Birch Lake.
The Main Salon & Dining
Step through the forward sliding glass door into the main cabin.
To your left (Port Side)
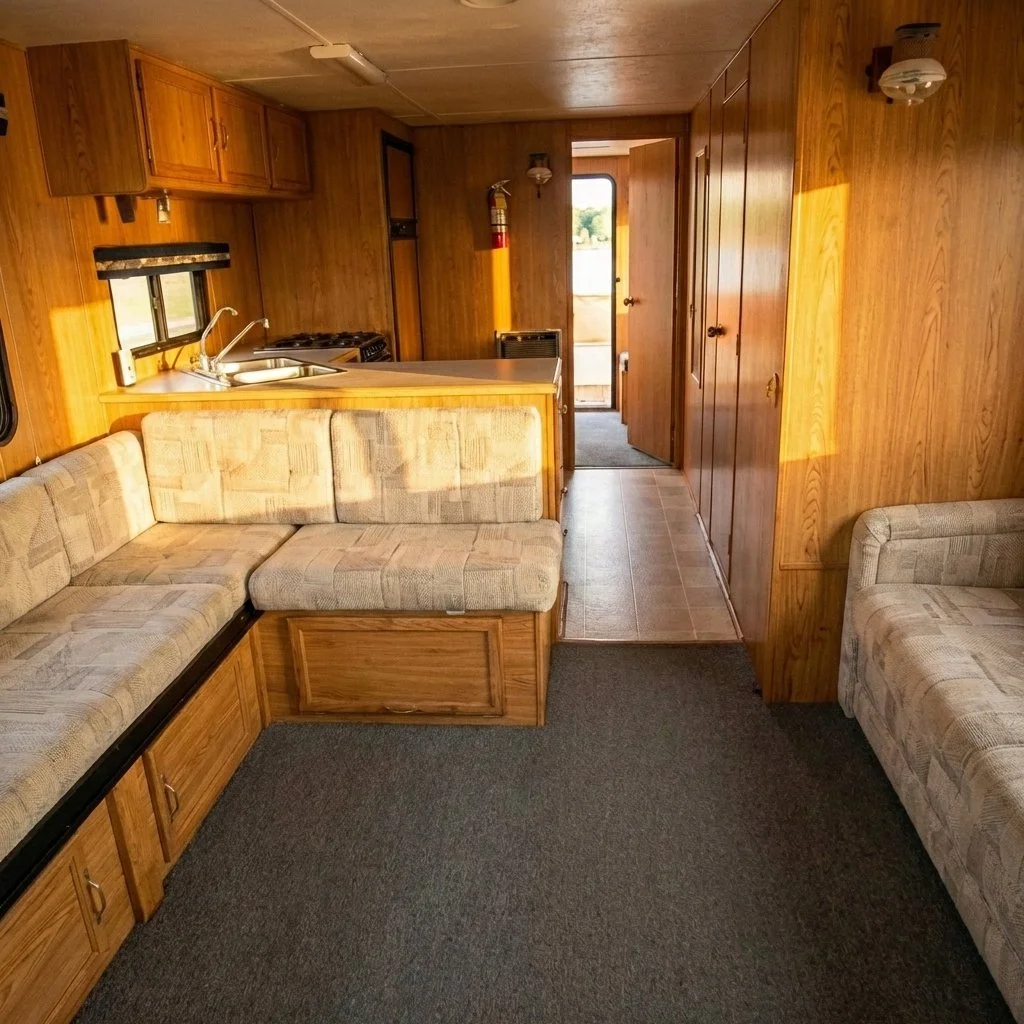
You’ll find a comfortable Day Bed sofa. It’s the perfect spot to read a book during a rain shower, and at night, it converts into sleeping quarters.To your right (Starboard Side)
This is the social center—a large booth Dinette. It’s where the map is spread out, where the poker games happen, and where breakfast is served. Like the sofa, this converts into a double bed, maximizing your sleeping capacity.The Helm
Situated forward, giving the captain a commanding view of the water and easy communication with the crew on the front deck.
The Galley & Amenities
Moving mid-ship down the center hallway, you reach the heart of the vessel.
The Galley (Starboard)
On your right is a fully equipped kitchen. You’ve got a propane stove/oven, a refrigerator/freezer, and ample counter space to prep a shore lunch or a fish fry. All your pots, pans, and utensils are stowed and ready.The Head (Port)
Directly across the hall on your left is the marine bathroom. It features a toilet and a hot shower—a welcome luxury after a day of swimming or fishing.Storage
Just aft of the bathroom is a dedicated storage closet, perfect for stowing life jackets, rain gear, or extra supplies to keep the main cabin clutter-free.
The "Bunkhouse" Alley
Continuing toward the back, we enter the primary sleeping area. This 44-foot model features a clever split-bunk layout designed to maximize space:
On the Left (Port)
A set of Over/Under Single Bunks. These are ideal for the kids or the solo anglers in the group.On the Right (Starboard)
A set of Over/Under Double Bunks. These are spacious enough for couples or adults who want a bit more room to stretch out.
The Aft Deck & The "Penthouse"
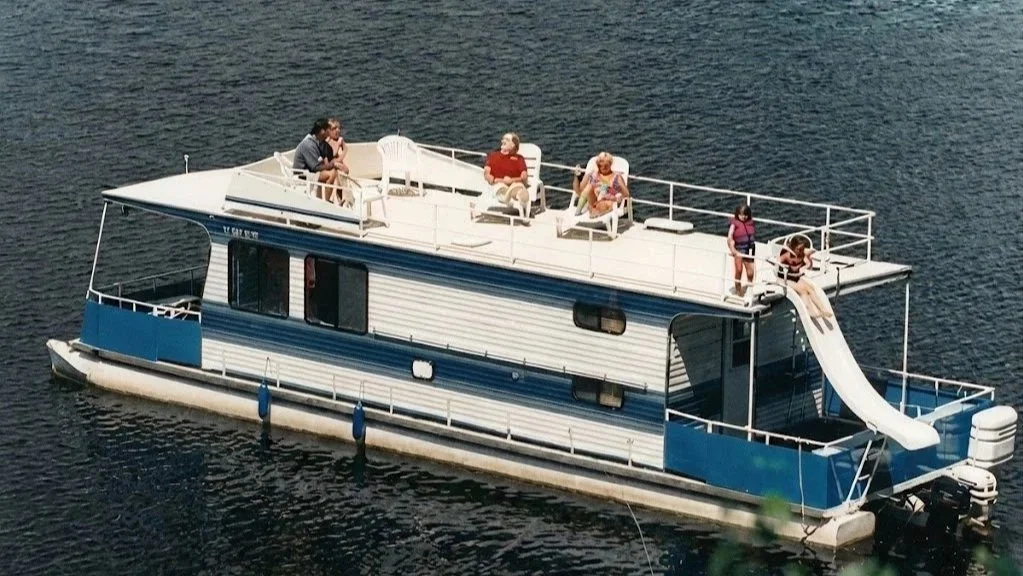
Exit through the rear door to the Back Deck. This is your activity zone. It offers easy access to the water for swimming or netting a fish. But the real magic happens when you look up.
The Spiral Staircase
Ascend the spiral stairs to the Upper "Penthouse" Deck. This is the game-changer. It’s a massive, flat sundeck running the length of the boat. It is the ultimate spot for sunbathing, stargazing at night (the dark skies here are incredible), or scouting for rock piles and fish structure from a high vantage point.The Slide
And, of course, attached to the rear railing is the crowd favorite—the water slide. There is no better way to start a hot July morning than sliding from the top deck straight into the refreshing waters of Birch Lake.
Common Questions
[ FAQ ]-
You choose the 44’ for the "Bunkhouse Alley." While the 38’ is comfortable, the 44’ adds six feet of critical length dedicated entirely to sleeping capacity. In the rear hallway, you get a unique split-bunk configuration: Over/Under Single Bunks on the left (perfect for kids) and Over/Under Double Bunks on the right (for couples). This means you have permanent sleeping spots for 6 people before you even touch the convertible dinette or sofa. It is the best layout for mixed groups.
-
Not at all. We often see single families (Parents + 3-4 teenagers) book this boat just for the extra breathing room. Teenagers love having their own "bunk zone" in the back while the parents take the convertible dinette or double bunk. It feels less like a camper and more like a floating cabin.
-
The 44’ Northern/Muskie is part of our "Vintage Fleet," whereas the 50’ boats are our "Luxury Fleet."
The 44’ Vibe: Classic Northwoods. Think knotty pine, propane fridges, and a "cabin" feel. You request a portable generator if you need 110v power (for CPAP or coffee makers).
The 50’ Vibe: Floating Condo. Built-in generators, residential-style amenities, and usually a flybridge.
The Verdict: If you are here to be outside and just need a solid, spacious place to sleep, save the money and book the 44’.
-
Yes, this is the first boat in the lineup where we comfortably say "Two Families Approved." Because of the mix of double beds and single bunks, you can easily fit 4 adults and 4 kids. It’s tight—you’ll be a close-knit crew by the end of the week—but it’s designed exactly for this kind of "Cousin Camp" experience.
-
Unlike the 50-footers which have built-in generators, the 44’ runs on a 12-volt system (like a car) for lights and charging phones. However, because this boat often hosts larger groups with more power needs, we can load a portable Honda generator onto the back deck for you at no charge. This lets you run the blender for margaritas or a CPAP machine at night.
-
It is long, but it drives identically to the 38’ Getaway. Because it has the "Wide Body" cabin (no side walkways), you rely on your mirrors and your crew. The biggest tip? Send a "scout" to the front deck and one to the back deck when you are parking. It’s not fast, and it’s not difficult, it just requires communication.
-
That’s the upper sun deck. On the 44’, the spiral staircase takes you to a massive, flat upper level. Unlike the smaller boats where the roof feels like a storage area, the 44’ has a true "party deck" on top. It’s the best spot on the lake for stargazing because you are high above the water and away from the bugs.